
Interior
Set the mood. Set the layout.
Pick a configuration, then a lighting state. Switch in real time.
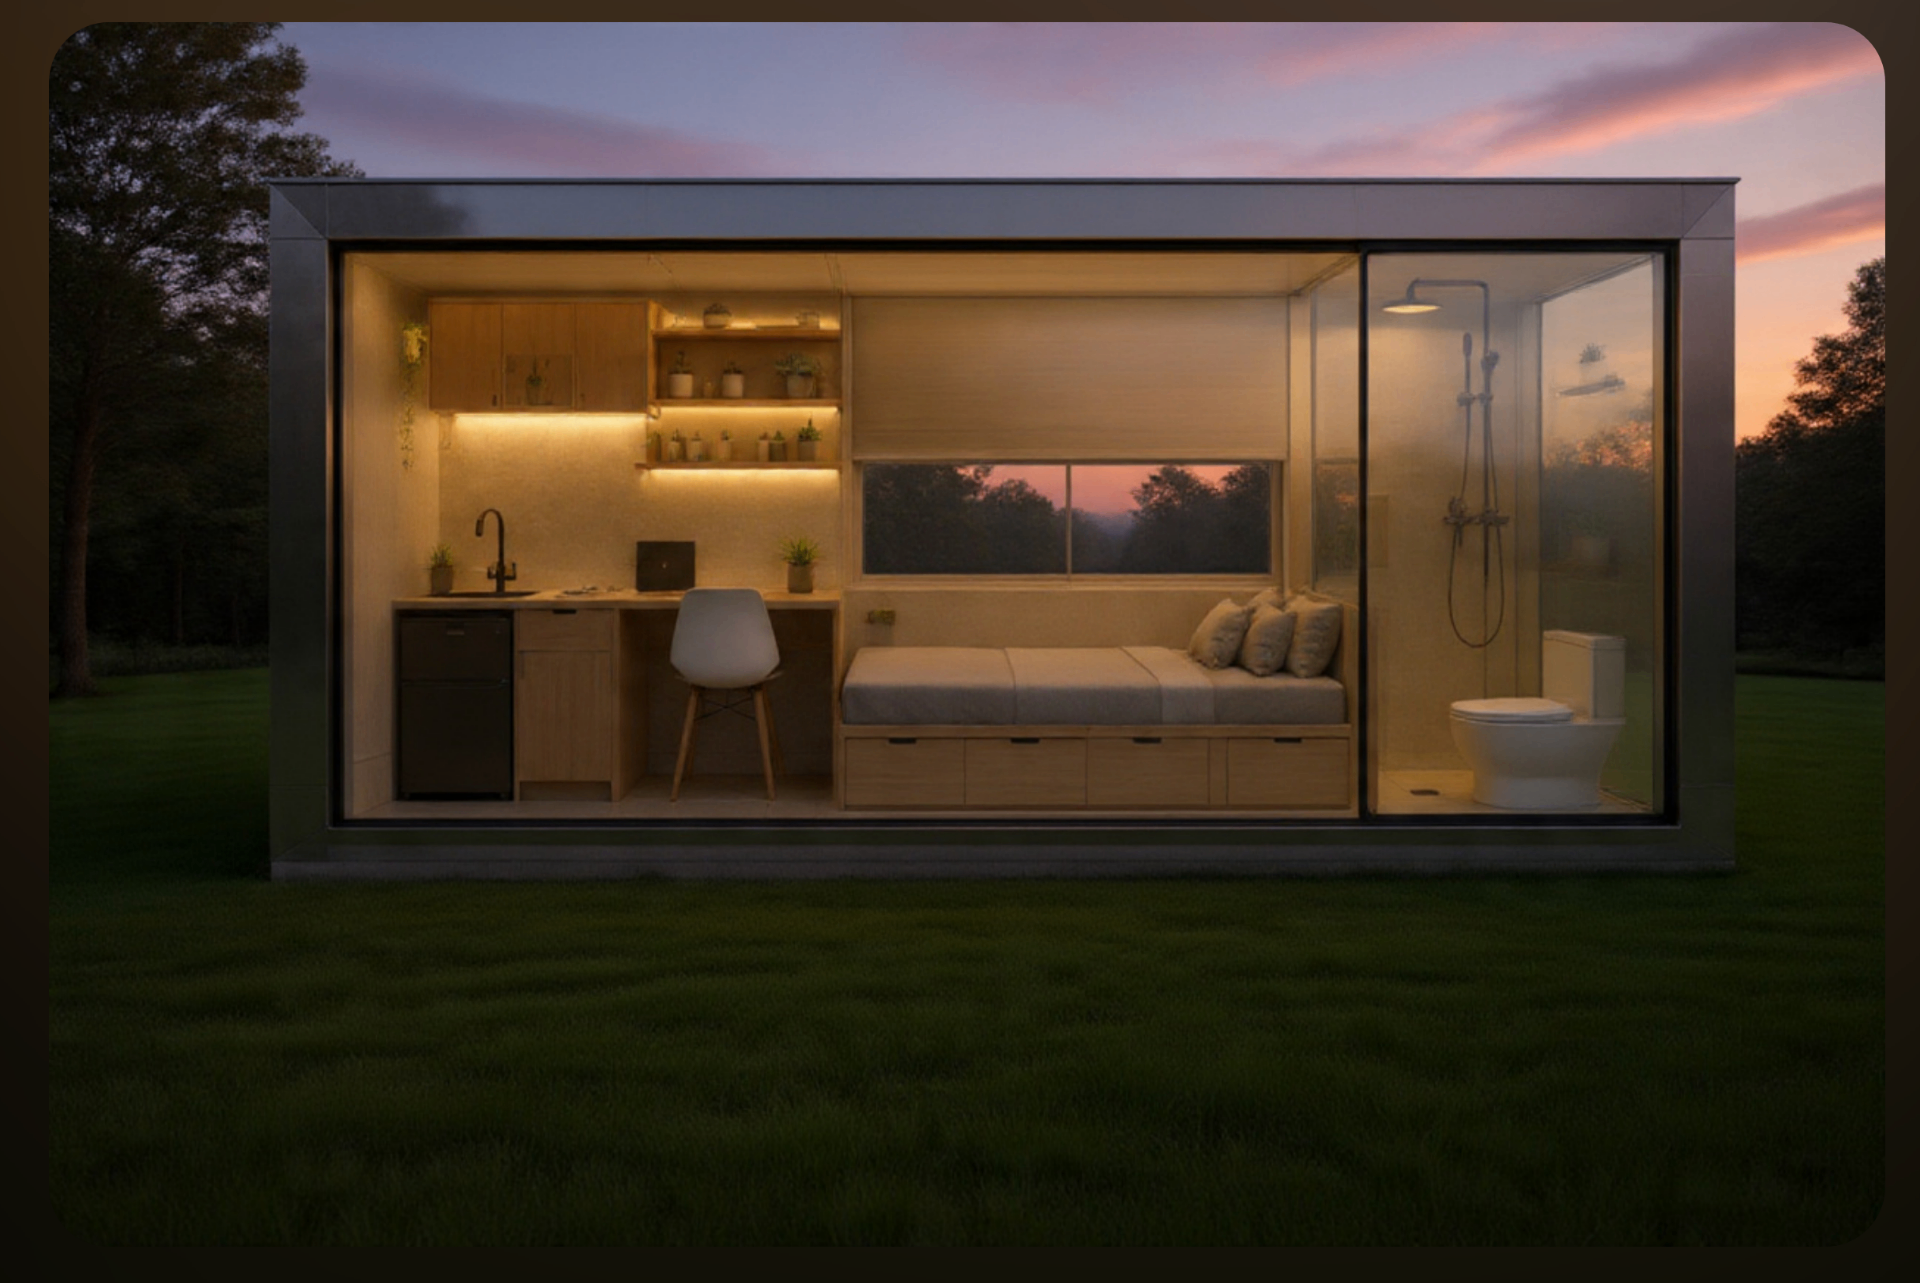
Single · 1 module · 3 × 6 × 3 m
Ambient
Integrated lighting
Warm LED strips behind every shelf and ledge.
Glass and grain
Floor-to-ceiling glass. Pale oak throughout.
Compact systems
Kitchen, shower, storage and bed in 24 m² — doubled when you join a second module.
How it grows
One unit.
Many homes.
Join along the long 6 m edges and the floor plan opens into an open-plan 6 × 6 m room. Stack onto a wider base and the upstairs becomes a quiet bedroom. The shell never changes — only how many you place next to it.